
Built-In Fireplace Installation: 2026 Planning Guide

A successful built in fireplace installation starts before the fireplace arrives. The right position can bring a room together, but the appliance, its fuel type and the route for any flue or venting can also shape the building work around it.
It’s natural to focus first on the finish: the flame, the surround and the cosy evenings ahead. But before choosing materials, check whether the wall and room can accommodate the model. Planning clearances, ventilation and building work early can help avoid changes after the finishes are in place.
This 2026 planning guide covers the decisions to make before settling on a design, the usual sequence from assessment to finishing, and the safety questions to raise with an installer or retailer. It also includes a checklist of room details and plans to gather before discussing options. Requirements depend on the fireplace and the home, so confirm applicable South African building and safety requirements with a qualified professional. With careful coordination, the finished hearth can feel as though it belongs in the room from the start.
Key Takeaways
- Understand what a built-in fireplace installation can involve, and how the appliance instructions and your home’s layout shape the work.
- Know what an installer should assess around the proposed location, enclosure and flue route before building begins.
- Compare planning needs for a new build and an existing home, including when a flue route needs closer coordination.
- Use a practical checklist to gather room photographs, available plans and details of your preferred fireplace location.
- Confirm safe operation, user guidance and any commissioning steps with the responsible professional.
Built in fireplace installation: what the project involves before work begins
A built-in fireplace installation fits a fireplace into a prepared wall or purpose-designed enclosure, with a surround that complements the room. Unlike a freestanding fireplace, which sits apart from the wall, a built-in unit is planned as part of the interior. The firebox, flue and other fireplace components need to work together, while the visible finish gives the room its focal point.
The project involves more than choosing a style or heating output. The fireplace model, the building layout and the manufacturer’s instructions all affect the preparation required. A useful sequence is: assess, design, prepare, install, inspect and finish. The order matters. The surround may draw the eye, but decisions about the wall, access and services need to come first.
What makes a built-in fireplace installation different?
An enclosure and finished surround create an integrated look, but they also make planning essential. The unit needs to be accessible for installation and any required checks. Its clearances, ventilation needs and flue route must be considered together because a change to one can affect the rest of the design.
There are no universal clearance measurements to assume. Use the chosen fireplace’s manual and a professional assessment to establish model-specific requirements. Before settling the enclosure or finish, share the appliance details with the person coordinating the work. The design needs to accommodate the unit, not restrict it.
When should fireplace installation be planned?
Discuss the fireplace during the design or renovation stage, before wall construction, service routes and finishes are fixed. Choosing a location after plastering or cladding is complete, for example, may mean revisiting the wall design or adjusting planned work. Early coordination gives the team a better opportunity to align the fireplace, flue route and surround, so the feature feels planned rather than added as an afterthought. For wider residential renovations that combine hearths with adjoining living and kitchen areas, guides from general contractors like River City Construction Inc highlight how a structured design-build process coordinates layout, services, and structural elements well before finishing begins.
In an existing home, don’t assume a preferred wall is suitable just because it looks right. The room layout, wall construction, access and possible flue route need a site-specific assessment before anyone can judge feasibility. Share your plans and preferred location with a fireplace professional, and confirm applicable South African building and safety requirements with a qualified professional. Decor Fires sells and installs built-in fireplaces and offers advice on selection and installation, so homeowners can discuss the appliance alongside the wider project plan.
Check the fireplace location, enclosure and flue route before building
A fireplace can become the natural centre of a room, but the best-looking position isn’t always the most practical. Before the enclosure is built, have the installer assess the proposed wall, room layout and access needed to bring in and fit the selected appliance. Location affects more than the view. It can influence circulation, nearby openings, the flue route and how the space works day to day.
Assess the position, enclosure and surrounding finishes
Consider how people move through the room, where seating will go and whether doors, windows or other openings affect the proposed position. These are layout questions, not universal rules about where a fireplace must go. Once you have a preferred spot, ask the installer to check the selected model’s documentation for enclosure dimensions and any access needed for installation or checks.
Surrounds and adjacent finishes must also suit the appliance’s stated requirements. A material that looks appropriate beside the fireplace may still need to be checked against its model-specific clearances. Don’t rely on a general measurement found online. Ask the responsible professional to confirm the details for the exact unit before finalising the wall and finish.
Coordinate the flue route and ventilation
The flue route depends on the appliance, the building and the manufacturer’s instructions. A route may pass through a ceiling or roof, so its position needs to be coordinated with the building design and materials around the planned opening. Even a route that looks convenient needs professional assessment, as the structure or other obstacles may affect what is practical.
Combustion air and ventilation are also part of the design conversation when relevant to the selected fireplace. Requirements vary by model, so ask the installer what applies to the appliance and room rather than assuming existing openings are sufficient. Don’t settle flue dimensions, vent sizes or clearances without checking the model documentation and the home.
For South African projects, ask a qualified professional to verify which current South African National Standards (SANS) and building requirements apply. The International Residential Code can help explain how building codes address chimneys and fireplaces, but it does not replace confirmation of the requirements that apply in South Africa.
Before construction begins, bring together the appliance details, proposed position, enclosure plan, finish choices and anticipated flue route. Discussing your room and plans with Decor Fires’ fireplace team can help you consider fireplace selection alongside installation planning.
Built in fireplace installation: compare project needs, not just finishes
Two fireplaces with a similar look can require different building plans. In a new home, the enclosure and flue route can be considered alongside the original design. In an existing room, the walls, roof structure and finished surfaces may affect what needs closer assessment. Neither situation guarantees a simpler built in fireplace installation. The selected appliance and conditions on site matter.
| Project factor | What to assess | Useful question |
|---|---|---|
| New build | Coordinate the enclosure, proposed flue route and surrounding finishes while the design is still developing. | Have the appliance and its instructions been shared with the people planning the building work? |
| Existing home | Review the proposed wall, access for installation and possible flue route in the context of the finished building. | Has a site-specific assessment confirmed what needs further investigation? |
| More direct flue route | Check the proposed path against the appliance documentation and building layout. | Can the responsible professional verify the route and any relevant openings? |
| Route needing building coordination | Identify structures, finishes or other planned work that may affect the route and its design. | Which details must be resolved before construction or finishing proceeds? |
A route that looks straightforward on a plan still needs to be checked against the actual appliance and building. If it needs coordination with the ceiling, roof or other construction, raise those decisions early. This comparison is a prompt for assessment, not a guarantee that a particular route will work.
Let the fireplace type shape the brief
Fuel type matters as much as appearance. Wood, gas and pellet fireplaces each have model-specific planning considerations, and the requirements for one should not be assumed to apply to another. Other categories, including bioethanol fireplaces, also need to be assessed against the chosen model’s instructions.
Before settling the enclosure or finish, ask the relevant professional to confirm the fuel, ventilation, flue and service requirements for the exact appliance. Keep those details in view as you compare options. A preferred surround or heating output alone can’t establish whether a model suits the proposed location.
The appliance manual and conditions on site determine the final installation specification, not appearance or project type alone. Use this principle when speaking with your designer, builder and fireplace professional, and confirm applicable South African requirements with a qualified professional.
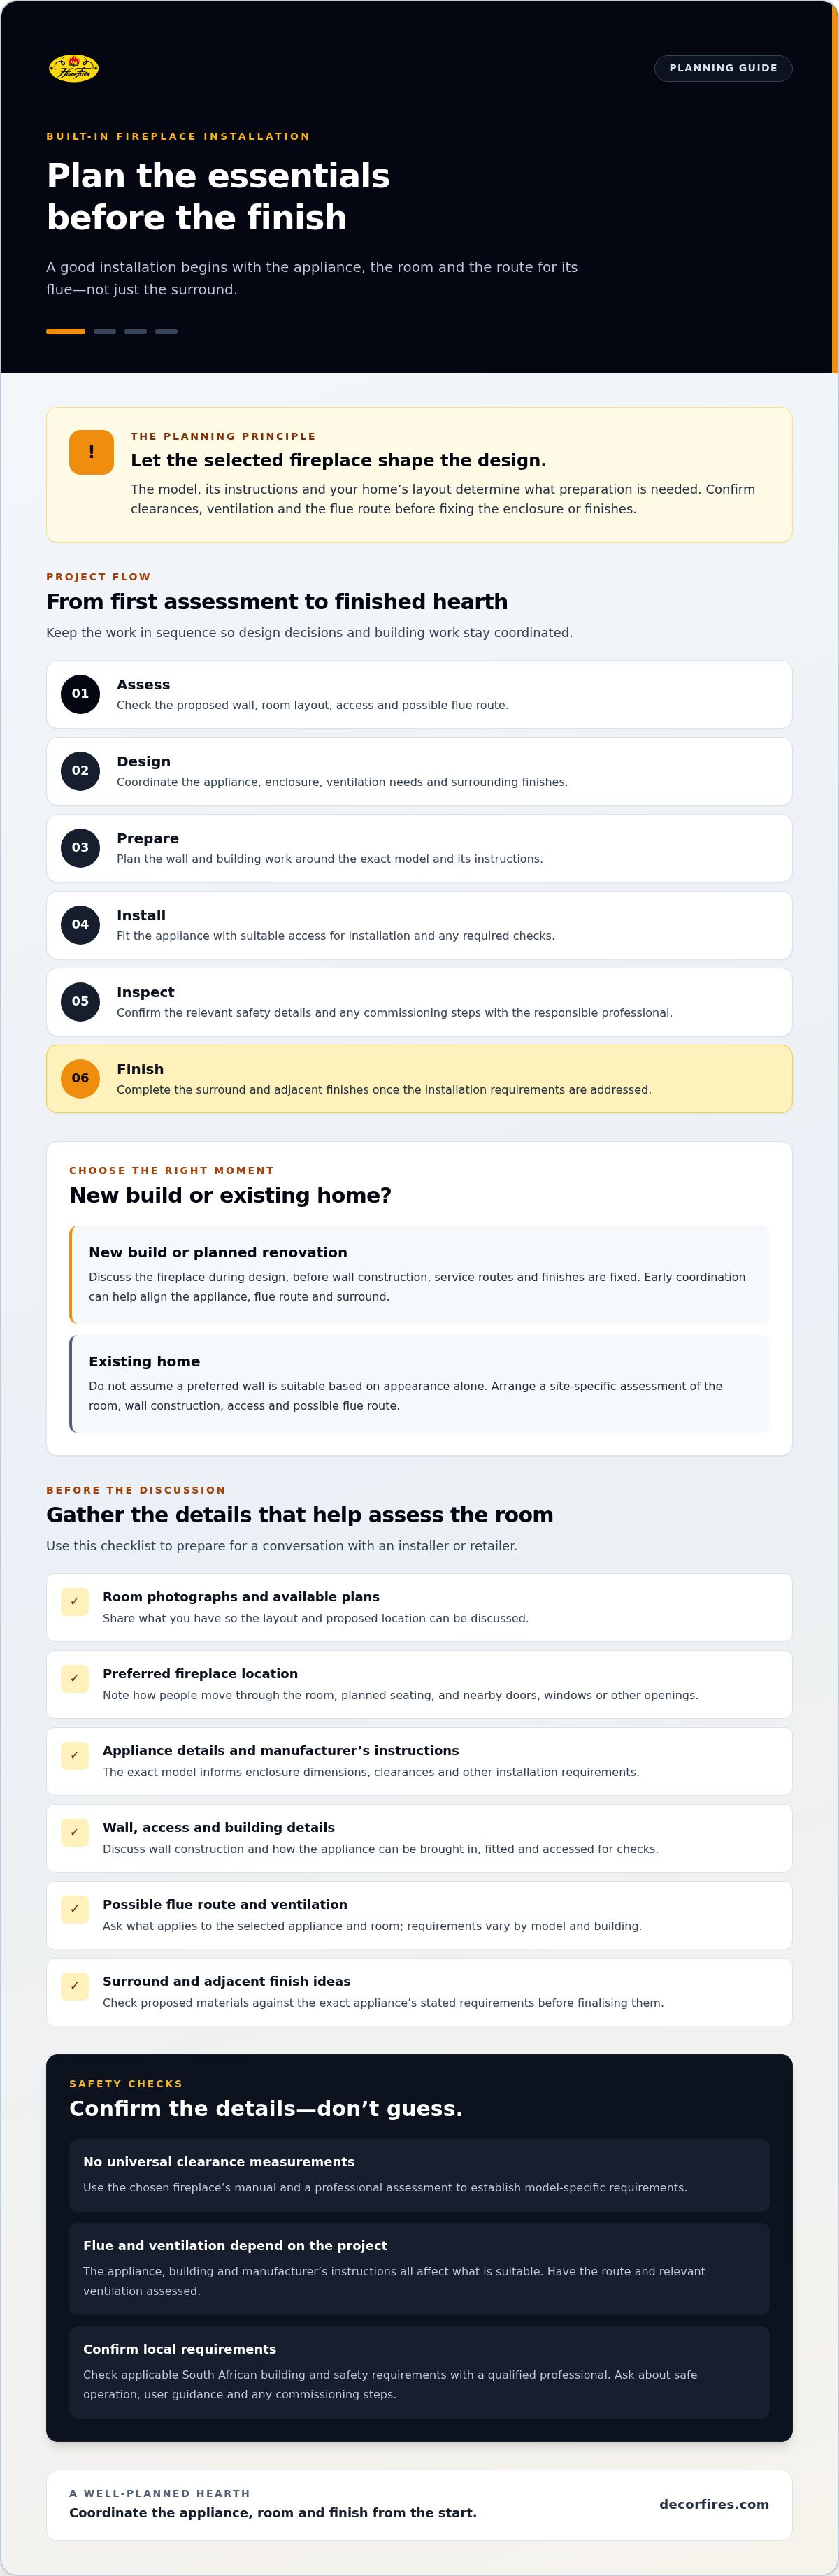
Prepare for a built-in fireplace installation with a practical checklist
Preparing for a discussion about your fireplace can help identify questions before building or finishing work begins. For a built in fireplace installation, gather what you know about the room and what you want from it, then ask the installer what still needs to be checked on site.
What information should you share with an installer?
Start with photographs and any plans you have. You don’t need to work out the technical details yourself. Clear context helps the professional identify what to assess and what further information to request.
- Photograph the room. Include the proposed wall from more than one angle, nearby openings, seating areas and the routes people use to move through the space.
- Show the ceiling or roof area. If you’re considering a flued fireplace, images of the relevant ceiling and roof areas can help frame questions about the possible route.
- Share available plans. Include building plans if you have them, and explain whether the home is being built, renovated or assessed as it stands.
- Describe your preferred location and fireplace type. Note where you’d like the feature and whether you’re considering a wood, gas, pellet or another type of fireplace.
- Explain your timing and finish ideas. Mention renovation milestones and any surrounding materials or finishes already chosen, so they can be considered alongside the appliance.
- Ask what else is needed. Find out which measurements, documents or site checks are required before the installer can assess the proposal reliably.
Which questions should you ask before work starts?
Before agreeing on the plan, clarify who is responsible for each assessment and project stage. Ask who will assess the site, confirm the flue approach and coordinate with the people handling building and finishing work. Responsibilities can vary, so request written confirmation instead of relying on assumptions.
- Which model-specific requirements, including clearances and ventilation, have been checked against the appliance documentation?
- Who will confirm the relevant South African requirements or approvals with the appropriate professional or authority?
- How will safe operation and any commissioning steps be checked, and who will explain how to use the fireplace?
- What work is included, what remains with other project professionals, and what needs to happen before finishes are completed?
Ask for the agreed appliance details, responsibilities and sequence of work in writing. A shared plan helps keep design and practical decisions aligned as the room takes shape. You can also discuss your fireplace plans with Decor Fires.
Complete the installation with professional checks and considered finishing
The final stage of a built in fireplace installation has two priorities: confirming that the appliance has been installed according to its instructions and applicable requirements, then completing the surround so it suits the room. Keep the sequence clear. Before treating finishes as final, ask the responsible professional to confirm that the selected model’s required clearances, access and ventilation have been addressed.
What should be confirmed at handover?
Before using the fireplace, ask the installer to explain its operation in practical terms. Confirm which fuel is approved for the model and whether there are specific instructions for starting, adjusting or shutting it down. If commissioning steps apply, ask what has been done and whether anything else is needed before regular use.
Make sure you receive the relevant appliance manual and know whom to contact with questions. Ask the installer to explain any model-specific care guidance and point out the controls or features you’ll use day to day. Don’t assume an inspection, certificate or warranty is included. Confirm any project-specific documentation and arrangements with the responsible professional.
How can the finished fireplace feel part of the room?
Once the technical requirements are settled, consider how the surround’s material, colour and proportions relate to the rest of the interior. A restrained finish can sit quietly within a considered scheme, whilst a more pronounced surround can give the fireplace a stronger presence. In either case, the design should work with the appliance without compromising its required clearances or access.
Picture the room as it will be used, not only as it appears in a design plan. Check that furniture allows comfortable circulation and that seating feels naturally gathered around the hearth without crowding the space. Thoughtful finishing connects the practical installation with the welcoming atmosphere you had in mind.
For advice on choosing a built-in fireplace and planning its installation, you can explore fireplace options with Decor Fires. Discuss your room and preferred style so the appliance, installation considerations and finished look can be considered together.
Plan a fireplace that belongs in your home
A welcoming hearth begins with a clear plan. The right built in fireplace installation brings the chosen appliance, the home’s requirements and the finished room together. That way, decisions about the fireplace can guide the project instead of interrupting it. Keep the model’s instructions and a qualified professional’s assessment at the centre of your planning, and confirm applicable requirements before work proceeds.
With your room details, preferred location and questions ready, you can have a more informed conversation about the fireplace and the work around it. Decor Fires sells and installs built-in fireplaces, and offers expert advice on selecting a fireplace and planning its installation.
Explore built-in fireplaces and discuss your installation plans with Decor Fires. A thoughtful start can help create a lasting focal point for quiet evenings, shared meals and everyday comfort.
Frequently Asked Questions
How much does built-in fireplace installation cost in South Africa?
The cost of a built in fireplace installation in South Africa depends on the selected appliance and the work needed in your home. A project may involve preparing an enclosure, planning a flue route, coordinating relevant services and finishing the surround. Ask for a project-specific, itemised quote that explains what is included, which work is handled by others and what could affect the final scope.
Do I need planning permission to install a built-in fireplace?
Whether approvals are needed depends on the proposed work and the requirements that apply to your property. Don’t assume every installation follows the same approval process. Before work begins, ask a qualified professional to identify which South African building, fire-safety or SANS requirements may apply, and check approval questions with the relevant authority. Clarify responsibilities before construction or finishing starts.
Can a built-in fireplace be installed in an existing home?
Yes, a built in fireplace installation may be possible in an existing home, but feasibility depends on the chosen fireplace and conditions on site. The proposed wall, room layout, access, enclosure and possible flue route all need assessment before you commit to a design. Share photographs and available plans with an installer, then arrange a professional review of the intended location. Existing walls and finishes can affect the work required.
How long does built-in fireplace installation take?
The timeframe varies with the fireplace model, building layout and work needed to prepare and finish the space. A project involving coordination of an enclosure or flue route with other building work may follow a different sequence from one requiring fewer changes. Ask the responsible professional for a project-specific schedule covering preparation, installation, checks and finishing. Clarify how other trades or approvals may affect timing.
Does a built-in fireplace need a flue or chimney?
It depends on the fireplace type and the instructions for the exact model. Wood, gas and pellet appliances may have specific flue or venting requirements, whilst other types can differ. Don’t base the design on assumptions about a fireplace category alone. Ask the installer to check the appliance requirements, proposed route and any ventilation considerations against the manufacturer’s documentation and conditions in your home.
Can I install a built-in fireplace myself?
Professional installation is the safer approach because the work may involve appliance-specific clearances, an enclosure, ventilation, flue routing or connections that need qualified assessment. Before deciding who will do the work, check the manufacturer’s instructions and ask a relevant professional which tasks require specialist handling. Confirm applicable requirements with a qualified professional or authority, and clarify who will check safe operation and explain the appliance at handover.
What should I prepare before a fireplace installer visits?
Gather clear photographs of the room, proposed wall and relevant ceiling or roof areas, along with any building plans you have. Note your preferred fireplace location and type, renovation timing and any finishes already selected. These details can help focus the discussion, but the installer may need more measurements or documents. Ask what to provide for a reliable assessment, and prepare questions about access, flue routing and responsibilities.
Can a television be installed above a built-in fireplace?
It may be possible, but suitability depends on the fireplace model, its heat behaviour and the television’s installation requirements. Don’t rely on a universal clearance or assume a particular surround will protect the screen. Ask the fireplace installer to check the appliance instructions and confirm the proposed position, clearances and access. Coordinate with the television installer too, so both appliances and the room layout are considered before the wall is finished.