
Corner Fireplace with Closed Combustion: A Practical Planning Guide

Could the corner that seems to save space also determine how comfortably your fireplace heats the room? A corner fireplace closed combustion installation can create an inviting focal point without taking over a compact layout, but success depends on more than where the appliance sits. The hearth shape, clearances around the unit and route for the flue all need careful thought. The fireplace’s heat output should also suit the room.
If you’re unsure whether a corner position will provide the warmth you want, or concerned that the hearth and flue will crowd your space, plan before choosing an appliance. A considered layout can balance practical heating with the pleasure of gathering around a real fire.
This guide explains what makes a corner installation different, what to measure and discuss with a fireplace professional, and how to compare layouts for your home. You’ll also learn which appliance-specific clearances and flue requirements to check before installation.
Key Takeaways
- Understand how a corner fireplace closed combustion setup works and what the firebox and flue each do.
- Compare built-in and freestanding layouts by looking at sightlines, available space and appliance requirements.
- Measure the room, ceiling height, nearby openings and planned furniture positions before discussing options with a fireplace professional.
- Check the selected appliance’s clearances, hearth requirements and flue guidance before settling on a design.
- Decor Fires offers fireplace selection advice to help you consider room fit, heating needs and the focal point you want to create.
What is a corner fireplace with closed combustion, and when does it suit a room?
A closed-combustion fireplace burns fuel inside an enclosed firebox, with the appliance managing the air intake and combustion. Unlike an open hearth, it separates the flames from the room with a door or other enclosure. In a corner fireplace closed combustion arrangement, the appliance sits where two walls meet, turning an overlooked area into a shared focal point. For a helpful overview of fireplace types and components, see What is a corner fireplace.
A corner closed-combustion fireplace is an enclosed fireplace positioned where two walls meet. Its firebox controls combustion, while its flue carries gases away in line with the appliance instructions.
A corner can suit a room when the fireplace is visible without disrupting how people sit, move or gather. The position alone, however, doesn’t guarantee comfortable warmth or an easy fit. The appliance requirements, room layout and a professional assessment all matter.
How is a corner fireplace different from a standard fireplace position?
Two adjoining walls shape the view of the fire. People may see it from more than one seating angle, but the corner can also make the firebox less visible from some parts of the room. A fireplace centred on one wall often creates a direct focal point, while a corner placement can draw attention across adjoining areas. Both positions still require the appliance-specific clearances from walls and nearby materials to be followed.
Which rooms may benefit from a corner fireplace?
A corner may make better use of an area that doesn’t work well for seating, storage or a main walkway. In a living room or open-plan space, check whether the fire will be visible from the places where people actually relax. Don’t assume it will serve every area equally. Keep routes to doors and paths between furniture clear, and allow space for the hearth and the clearances required around the appliance.
Before committing to the idea, picture the room in use. Where will chairs face? How will people pass through? Will the fireplace feel welcoming rather than crowded? Then check whether a suitable appliance can meet the requirements of that exact position. A corner can make a room feel more connected, provided the design works for everyday use as well as the view.
How does a closed-combustion fireplace work in a corner installation?
A closed-combustion appliance contains the fire within an enclosed firebox and is designed to manage the air used for burning. Its flue provides the route for combustion gases to leave the home. Put simply, the firebox contains and manages the burn, while the flue carries combustion gases away according to the appliance’s installation instructions.
Putting the fireplace in a corner changes its position in the room, not how these parts need to work together. The flue route, clearances and ventilation requirements depend on the selected appliance and the conditions in your home. Check the manufacturer’s documentation and have a qualified professional assess the proposed installation before making design decisions around it.
What do the firebox, door and flue each do?
The enclosed firebox holds the fire during normal operation. Its door and viewing glass aren’t just decorative: they form part of the appliance’s enclosure, so use and care should follow the manufacturer’s guidance. The flue carries combustion gases out of the room. Its route must suit the appliance, rather than simply follow the shortest or neatest-looking path. Confirm the requirements before finalising the fireplace position.
For additional background, the US Environmental Protection Agency explains factors affecting closed-combustion fireplace efficiency for wood-burning appliances. This is general reading, not a substitute for checking the selected appliance’s documentation or confirming requirements for an installation in South Africa.
Why do clearances and ventilation still matter in a corner?
A corner can bring the appliance close to two walls, so check the manufacturer’s specified clearances from surrounding materials for the exact model you’re considering. Also account for nearby furnishings, curtains and finishes, as well as the hearth and the routes people use through the room. A layout that looks open on a plan may feel crowded once furniture and everyday movement are considered.
Ventilation and installation requirements also need attention. Don’t assume that a corner position changes or removes them. Ask a qualified professional to confirm what applies to the appliance and your home. Decor Fires sells and installs indoor fireplaces and offers product-selection guidance, which can help you discuss options once you’ve recorded your room details. You can review fireplace options with Decor Fires as part of your planning.
Which corner fireplace layout balances warmth, sightlines and space?
The right layout should feel inviting from the seats you use most, leave everyday routes clear and meet the appliance’s requirements. A corner fireplace closed combustion design isn’t automatically more space-efficient or better at heating a room just because it sits in a corner. First check that a suitable appliance is available and that its manufacturer’s instructions allow for the proposed placement.
Use this comparison to prepare questions for a fireplace professional. Details vary by appliance, so treat each option as a planning prompt rather than a recommendation for a particular model.
| Layout | Visual effect | Space considerations | Questions to verify |
|---|---|---|---|
| Built-in | Can sit neatly within a surround or integrate with the room’s architecture. | Allow for the complete installation, including the surround, hearth and required clearances. | Is this exact appliance designed for a built-in installation in the chosen corner? What clearances and finish details apply? |
| Freestanding | Makes the appliance itself a distinct feature, with its form visible in the room. | Check how the unit, hearth and flue route affect walkways and furniture. Freestanding doesn’t automatically mean compact. | Is this model suitable for the proposed corner position? What are its clearances and flue requirements? |
| Single-view glazing | Directs attention towards the main seating area. | Consider whether the fire remains visible from other places where people gather. | Which way does the glass face, and what does the documentation specify about heat output? |
| Multi-angle glazing | May offer views from adjoining areas, if the appliance is available in this configuration. | Check the unit’s dimensions and position against sightlines, furniture and circulation. | Does the product specification confirm this glass configuration and suitability for a corner? |
Built-in or freestanding: what changes in a corner?
A built-in design can complement surrounding finishes and create an architectural feature, but the surround and hearth need to meet the appliance’s installation requirements. A freestanding option has a different visual character: the appliance may stand apart rather than blend into the walls. In either case, confirm the specific model’s suitability, clearances and installation details before planning finishes or furniture around it.
How should the fireplace face the room?
Start with the main seating area. Can people see the fire comfortably without turning away from conversation? Then consider whether the glazing faces only that spot or, if the specifications confirm it, adjoining parts of an open-plan room. Check the glass arrangement and model-specific heat-output details in the product documentation. This helps you choose a focal point that suits the room without assuming that one configuration will heat every area equally.
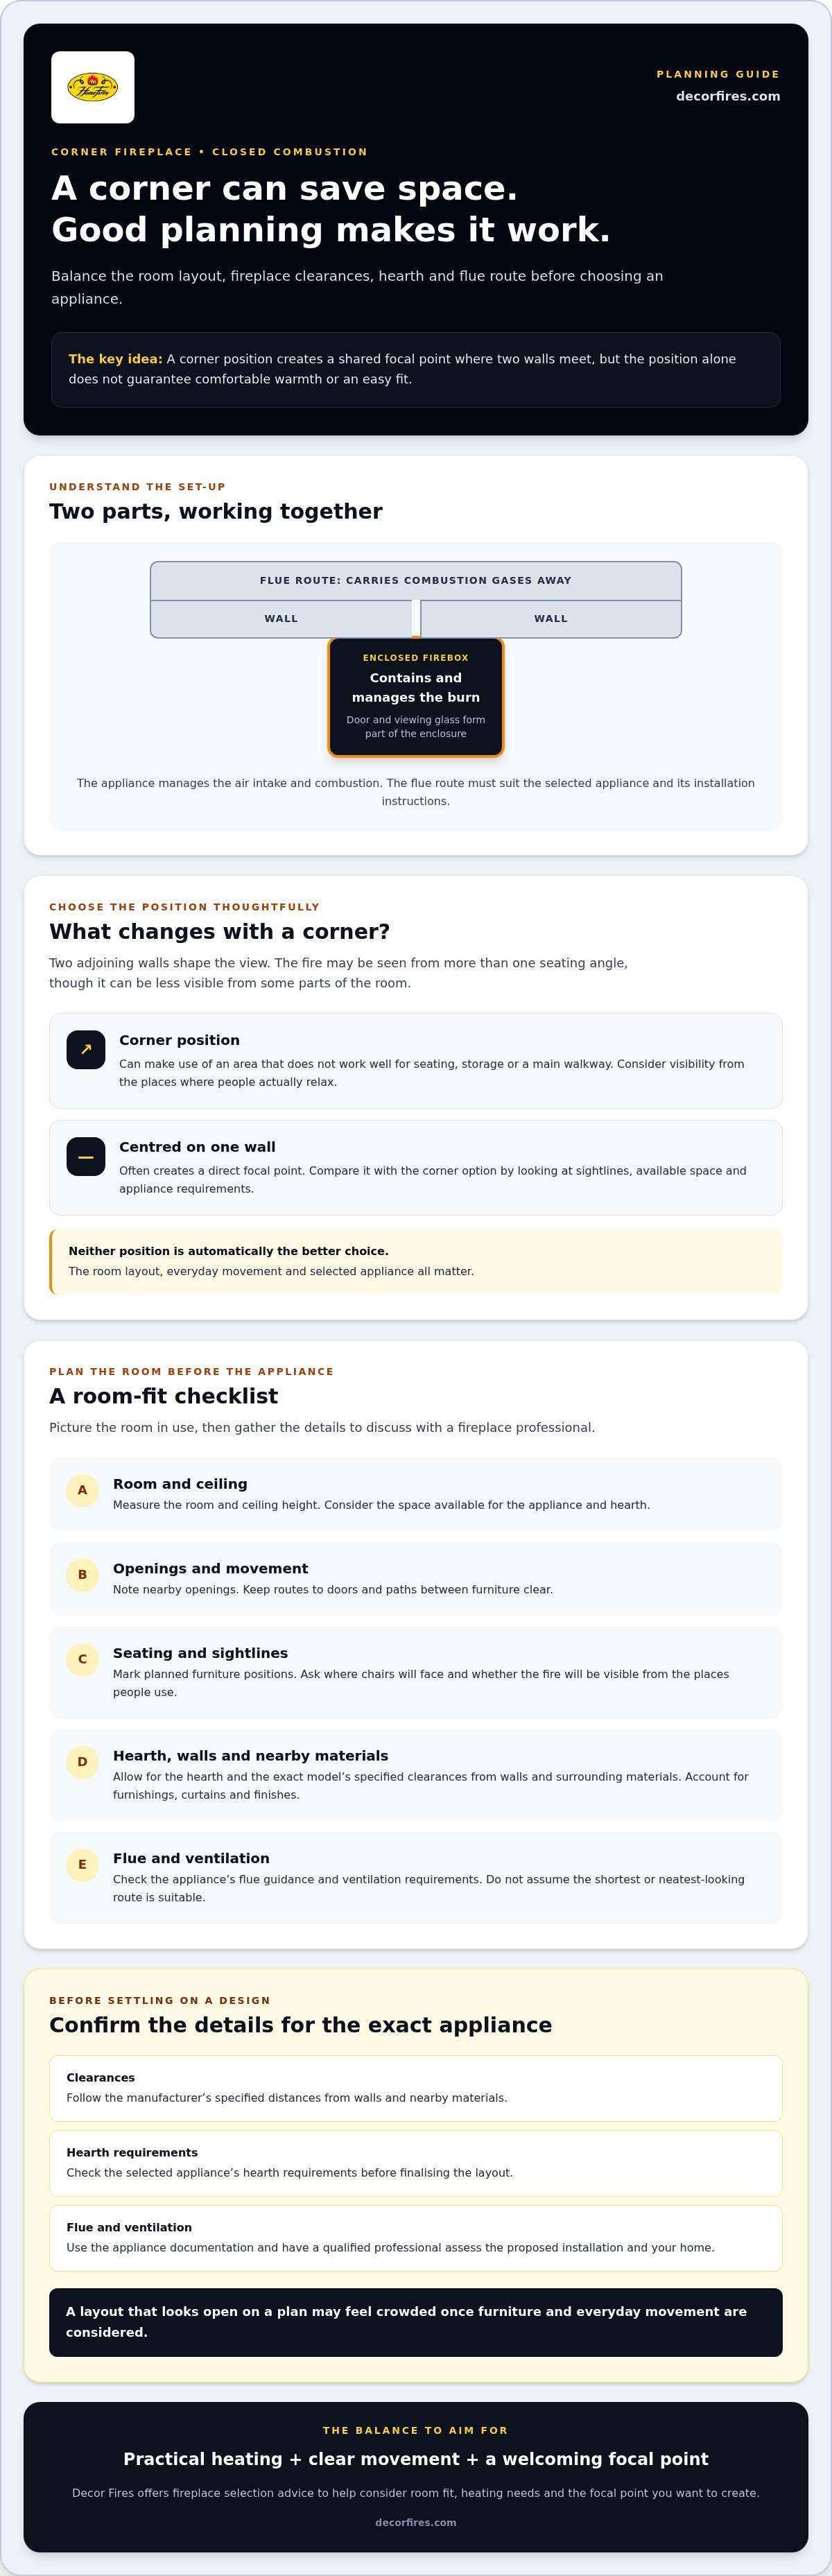
How do you plan a corner closed-combustion fireplace before installation?
Before choosing an appliance, build a clear picture of the room and the practical requirements of the proposed position. A little preparation helps you compare options with a fireplace professional and avoid settling on a design that looks right on paper but doesn’t suit the space.
What should you measure and photograph first?
Measure the proposed corner and note the dimensions of both adjoining walls, the ceiling height and nearby surfaces. Photograph the room from the main seating positions, including doors, windows, walkways and any existing chimney or flue features. If you have building or renovation plans, gather the relevant details to share during your discussion.
What should you confirm with an installer?
Ask how the potential flue route, appliance clearances and any building preparation affect the proposed layout. Before work begins, confirm requirements against the selected model’s manufacturer instructions and ask what site information is needed to assess suitability. Clarify who will carry out the installation and whether installation is available for your location.
Use this sequence to prepare:
- Map the room. Record the room dimensions, ceiling height, corner measurements and nearby openings.
- Show how you use the space. Mark intended furniture positions and walkways, then take photographs from the main seating areas.
- Gather home details. Note existing flues or chimneys and collect relevant building or renovation information.
- Discuss heating needs. Compare the appliance’s stated heat output with the room and follow the manufacturer’s guidance. Don’t choose on appearance alone.
- Review the installation plan. Confirm the flue route, clearances, ventilation and any preparation required with a qualified professional.
Before installation, check the room dimensions, ceiling height, openings, furniture layout, appliance heat output, manufacturer instructions, flue route, clearances, ventilation and site-specific installation requirements.
With these details in hand, you can seek product-selection advice based on your home rather than guesswork. Decor Fires sells and installs indoor fireplaces and offers guidance on choosing an appliance. Confirm whether installation is available for your location. Discuss fireplace options with Decor Fires as you plan your corner fireplace closed combustion setup.
How can Decor Fires help you choose a corner closed-combustion fireplace?
Choosing well means balancing four considerations: whether the appliance fits the room, whether its heat output suits your needs, which configuration works for your layout, and whether its installation requirements can be met. Decor Fires sells and installs indoor fireplaces, including closed-combustion options, and offers expert guidance to help you assess those choices. Its range includes products from Canature, Dovre and Palazzetti. Confirm corner suitability for each specific appliance.
What information helps Decor Fires guide your choice?
Bring the room details you’ve gathered, including dimensions, photographs and the corner you have in mind. Explain how you use the space: where people tend to sit, which areas you want the fire to be visible from, and whether the room opens into another living area. These details help make the discussion about both practical fit and the atmosphere you want to create.
Mention any known flue constraints and whether the home is being renovated or the room is already finished. Share whether you prefer a built-in or freestanding look, while staying open to alternatives if the appliance requirements point elsewhere. The aim is to explore suitable options, not to assume that a particular design or brand has a corner model available.
What should you expect from the next step?
Product suitability depends on the room and the verified details for the individual appliance. Before settling on a choice, check the manufacturer’s guidance for heat output, clearances and flue requirements, and discuss unresolved installation questions with an appropriate professional. You can also check whether installation is available for your location before proceeding.
With your room information and preferences ready, you can move from inspiration to a more considered shortlist. Review fireplace options with Decor Fires and discuss which configurations may suit your home.
Review fireplace options with Decor Fires
Plan a corner fireplace that feels right at home
A successful corner fireplace depends on more than the space available in the corner. The right choice brings together how you use the room, the warmth you’re looking for and a configuration that keeps sightlines and movement comfortable. Before committing, check that the specific appliance suits the position and that its clearances, flue route and installation requirements have been assessed.
With a corner fireplace closed combustion, careful planning can help turn an underused part of the room into a welcoming place to gather. Don’t rely on appearance alone to judge the fit. Room measurements and a clear picture of the installation requirements also make it easier to discuss suitable options.
Decor Fires sells and installs indoor fireplaces, and offers expert advice on product selection and installation. Share your preferred layout and room details, then contact Decor Fires to discuss fireplace options and selection advice.
Frequently Asked Questions
Can a closed-combustion fireplace be installed in a corner?
Yes, provided the specific appliance is suitable for that position and its installation requirements can be met. A corner can make a welcoming focal point, but two adjoining walls affect clearances, finishes and the flue route. Check the manufacturer’s instructions for the model you’re considering, then ask a qualified professional to assess the proposed location. Don’t assume every closed-combustion fireplace is designed for corner installation.
Is a corner closed-combustion fireplace suitable for a small room?
It can be, if the appliance and its required installation space suit the room. A corner may make use of an awkward area, but the firebox, hearth, clearances and flue still take up space. Consider how people move between doors and furniture, and whether the fireplace will be visible from the seating area. Assess heat output against the room rather than choosing by size or appearance alone.
How do you choose the right size fireplace for a corner?
Start with the room’s dimensions and ceiling height, then compare them with the appliance’s stated heat output and manufacturer guidance. Also consider the home’s layout, nearby openings and how the room is used, as these can affect what feels comfortable. Physical dimensions matter too: include the hearth and required clearances when checking available space. A fireplace professional can help assess whether a model suits your room and intended position.
Does a corner fireplace need a chimney or flue?
A closed-combustion fireplace needs a suitable route for combustion gases to leave the home, but the exact flue arrangement depends on the appliance. Some installations may connect to an existing chimney, while others may require a different flue system specified for that model. Check the manufacturer’s instructions and have the route assessed before choosing the fireplace position. Don’t assume a nearby chimney can be used without confirming compatibility and installation requirements.
Is a built-in or freestanding corner fireplace better?
Neither is automatically better. The right choice depends on the room, the appliance and the look you prefer. A built-in fireplace can integrate with surrounding finishes, while a freestanding one makes the appliance itself a visible feature. Compare the full footprint, including the hearth and clearances, and check that the specific model suits the proposed corner. Confirm its flue and installation requirements before planning furniture or finishes around it.
What should I check before installing a corner fireplace?
Record the room and corner dimensions, ceiling height, nearby doors and windows, and planned furniture positions. Then confirm the appliance’s heat output, clearances, flue route and ventilation requirements against its manufacturer’s instructions. Discuss the proposed location and any known building or renovation details with a qualified professional before work begins. If you’re considering installation through Decor Fires, check whether it is available for your location and which site details are needed to assess suitability.