
Double-Sided Built-In Fireplace: Design, Heat and Planning Guide

What if one fireplace could bring two rooms together without leaving either one feeling like an afterthought? A double sided built in fireplace can create a shared focal point between connected spaces, but its appeal depends on more than the view of the flames. Consider whether it will suit both rooms, provide comfortable warmth and work with the practical realities of your home.
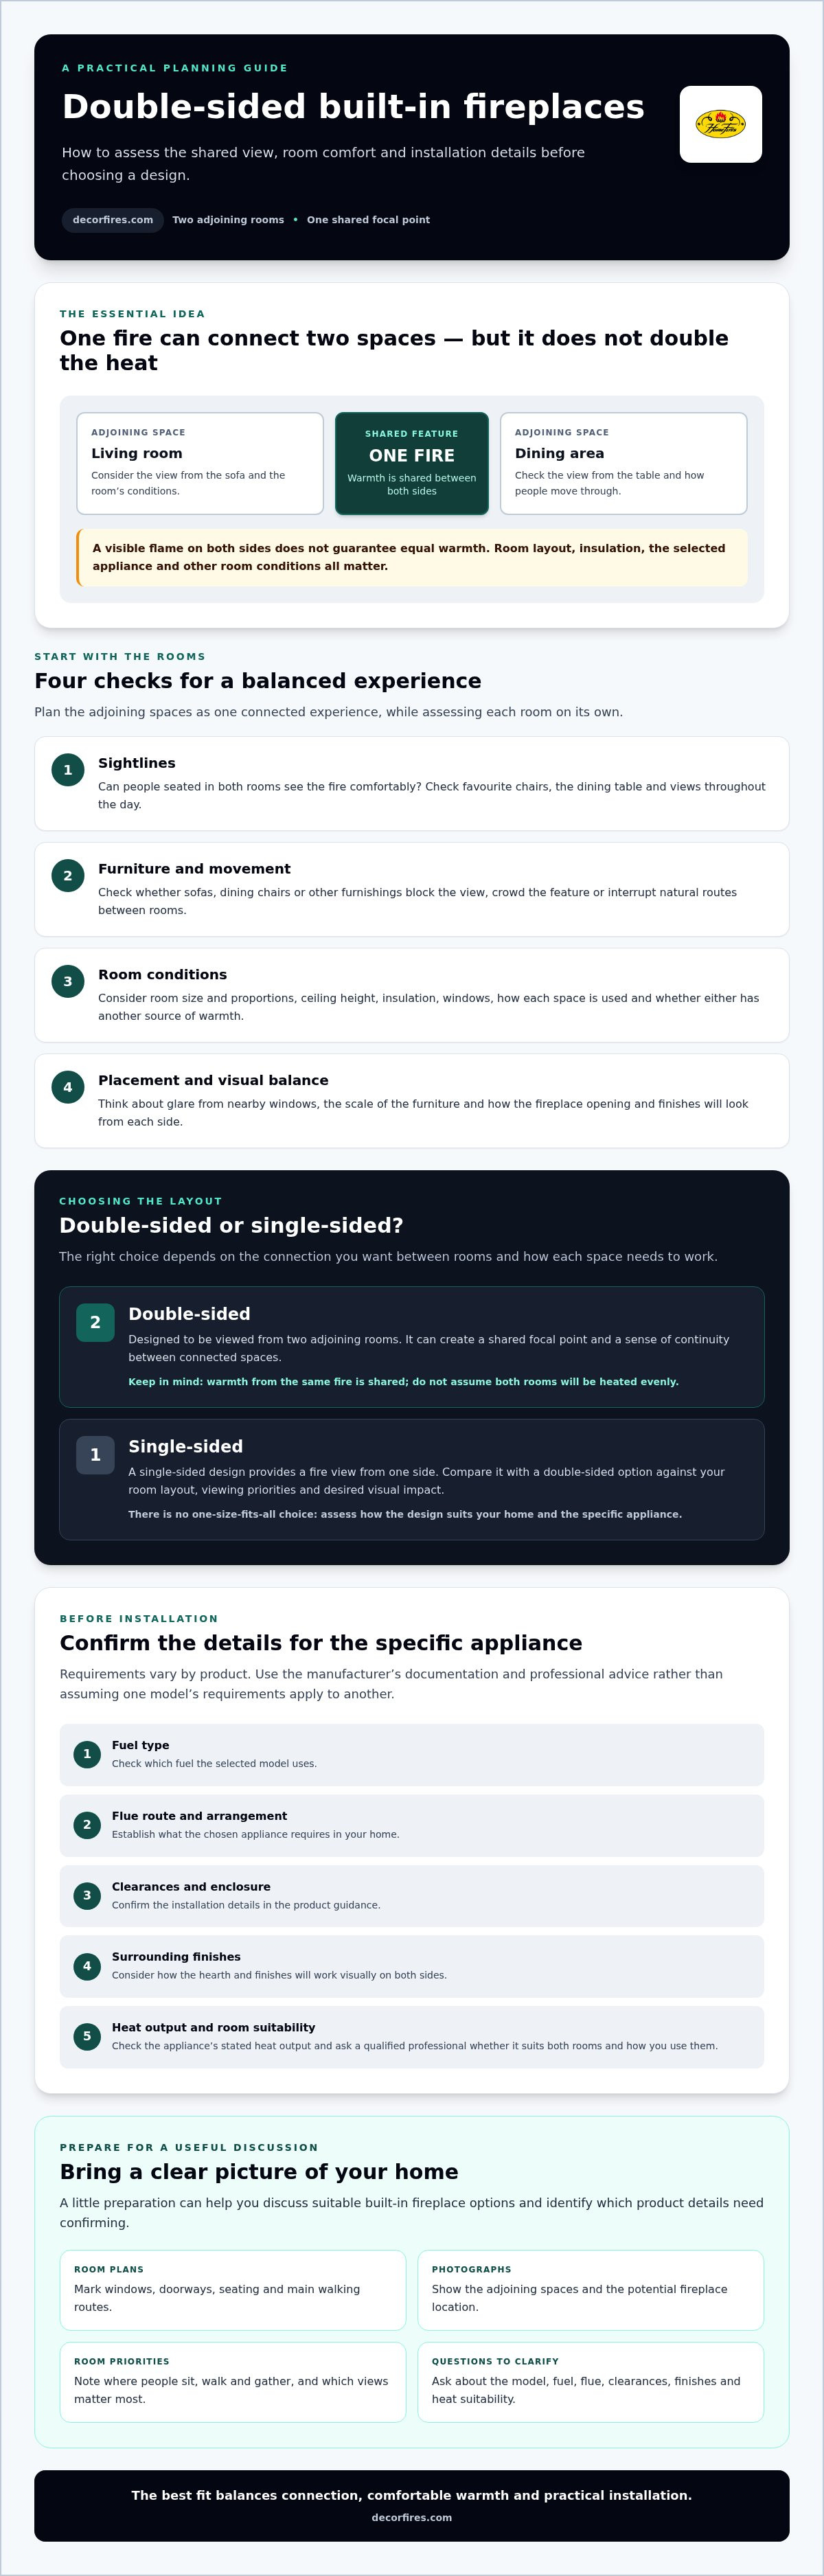
Plan the adjoining spaces as one connected experience. A double-sided fireplace doesn’t double the heat: warmth from the same fire is shared between its two sides, so room size, layout and placement all matter. The flue, fuel type and surrounding finishes also need to be considered before you settle on a design.
This guide explains how a double-sided built-in fireplace works, where it can make sense and what to weigh up for balanced comfort and a cohesive look. You’ll also learn what to clarify about installation, so you can discuss suitable built-in fireplace options with greater confidence.
Key Takeaways
- Understand how a double sided built in fireplace can link adjoining rooms and shape the feel of each space.
- Assess sightlines and room conditions before deciding whether one shared fireplace suits both areas.
- Compare double-sided and single-sided designs to find the right balance of connection, viewing and visual impact.
- Check the details that depend on the specific appliance, including fuel choice, flue route, clearances and finishes.
- Prepare room plans, photographs and questions to make a more informed enquiry about built-in fireplace options.
What Is a Double Sided Built In Fireplace, and Where Does It Work Best?
Picture a living flame visible from both the sofa and the dining table, helping the adjoining spaces feel connected. A double sided built in fireplace is designed to be viewed from two adjoining rooms. Rather than turning its back on one area, it creates a shared focal point, which can suit open-plan homes where people want to gather without being in the same room.
The idea is as much about how a home feels as where the fire sits. The hearth and surrounding finishes can anchor the feature visually. For background on the traditional fireplace hearth, see Wikipedia’s overview. Whether this arrangement suits your home depends on the layout, the selected appliance and its installation requirements.
How does a double-sided built-in fireplace work?
The fire is visible from both sides of a shared boundary, creating a sense of continuity between adjoining spaces. The practical requirements vary by product: fuel type, enclosure and flue arrangement can differ between models. Check the manufacturer’s documentation for operating instructions and installation details rather than assuming that one fireplace’s requirements apply to another.
Which connected rooms can it bring together?
A living room opening towards a dining area is one possible arrangement. People relaxing on the sofa and guests gathered around the table may both be able to enjoy the fire. Whether it works well depends on the rooms’ shape and proportions, as well as the fireplace’s position. Check that the view feels welcoming from each side, not just from the main seating area.
Before settling on a location, consider these everyday details:
- Sightlines: Can seated occupants in both rooms see the fire comfortably?
- Furniture placement: Will sofas, dining chairs or other furnishings block the view or crowd the feature?
- Circulation: Can people move naturally between the rooms without the fireplace interrupting their usual routes?
These checks can reveal whether the design will serve both spaces or mainly favour one. Share your room plans and priorities with a fireplace adviser to explore suitable built-in fireplace options and identify which product details need confirming before you commit.
How Room Layout, Sightlines and Heat Shape the Fireplace Experience
A shared fireplace may sit between two rooms, but it won’t necessarily serve them equally. A sunny dining area with generous windows can feel quite different from a more enclosed lounge. Ceiling height, insulation, room connections and how each space is used also influence comfort. Think about the rooms separately as well as together: where people spend time, when they gather and whether either space has other sources of warmth.
Visibility from both rooms doesn’t guarantee equal warmth. A clear view of the fire is only one part of the experience. How warmth reaches each area depends on the selected appliance and the conditions in your home.
Will one fireplace heat both rooms evenly?
There isn’t a reliable yes-or-no answer without considering the specific appliance and both rooms. Performance varies with the model, layout, insulation and other room conditions. Don’t choose on the assumption that a shared flame means balanced heating. Check the appliance guidance for its stated heat output and suitability, then ask a qualified professional whether it matches your rooms and how you use them.
The Hearth, Patio & Barbecue Association is one place to explore general fireplace information. For a particular installation, use the product documentation and professional advice to guide your decisions.
How can you plan clear views from both sides?
Map how each room works throughout the day. Mark where people sit, walk and gather, then check whether the fire will be visible from those places without interrupting movement between spaces. A fireplace that looks central on a plan may feel tucked away from a favourite chair or dominate the view from the dining table.
Consider glare from nearby windows, furniture scale and how the fireplace opening will sit alongside finishes on each side. An annotated floor plan is a useful starting point: mark windows, doorways, seating and main walking routes, then note the views you want to preserve. Bring it to a fireplace professional to discuss placement and the model’s requirements before settling on a design.
These checks help you judge whether a double sided built in fireplace can create a comfortable connection rather than simply an eye-catching dividing feature. If you’re weighing up layout and heat priorities, you can discuss suitable built-in fireplace options with Decor Fires’ team.
Double-Sided or Single-Sided Built-In Fireplace: Which Suits Your Home?
The right choice depends on how you want the fireplace to shape daily life, not just on which design makes the boldest first impression. A double-sided option can bring two connected rooms together, while a single-sided fireplace creates a focal point for one space. Neither is universally better. Consider who uses each room, what you want the fire to contribute and how the feature will fit into your home.
| Consideration | Double-sided design | Single-sided design |
|---|---|---|
| Viewing | Offers a view from two adjoining spaces, depending on the model. | Focuses the view towards one room. |
| Room connection | Can create a shared focal point between connected areas. | Can suit a room that needs its own distinct centrepiece. |
| Visual impact | Needs to look considered from both viewpoints. | Finishes can be planned around the main viewing side. |
| Planning | Check the layout and product-specific requirements for both spaces. | Assess the chosen room and the selected appliance requirements. |
When is a double-sided fireplace the better design choice?
Consider this format when a shared focal point suits how your household moves between connected rooms. For example, it may work well in an open-plan arrangement where people want to enjoy the fire from different areas. The surround and opening should look balanced from both sides, rather than being carefully finished for one view and overlooked from the other. Have the layout and suitable appliance options reviewed before settling on a design.
When might a single-sided fireplace make more sense?
If only one room needs a focal point, a single-sided design may better reflect how you’ll use the space. Its viewing direction is straightforward to plan around, which can suit a room where furniture and conversation already centre on one wall. That doesn’t automatically make it easier to install or more suitable for heating. Those details depend on the appliance and the home. Compare confirmed product requirements rather than making assumptions about the format.
A dramatic feature still needs to feel right in both rooms it serves. Before choosing a double sided built in fireplace, weigh the shared view against your household’s priorities and check that the design works visually and practically from each side. If the second room won’t benefit from a shared focal point, a single-sided option may be a more natural fit.
What to Plan Before Installing a Double-Sided Built-In Fireplace
A successful installation begins with the rooms, not the finish. Before choosing a double sided built in fireplace, consider how the adjoining spaces connect, how each is used and what you want the fire to contribute. Then explore appliance options and confirm the product-specific requirements with an installation professional before construction begins.
Start by checking room dimensions and use, sightlines, fuel options, the proposed flue route, clearances and compatible finishes. This checklist provides a starting point for a more detailed conversation.
Which questions should you answer before choosing a model?
Record the dimensions of both rooms and note how people move between them. Include windows, seating areas and main routes through the space, as these can affect where the fireplace might sit and how it will be viewed. Decide whether your priority is a shared flame view, warmth in one or both rooms, a particular style, or a combination of these.
Next, ask which fuel options and appliance formats may suit your setting. Don’t assume every fuel type is available in a double-sided design, or that models with similar appearances share the same operating requirements. Compare the guidance for the specific options under consideration and check whether they align with your layout and priorities.
What should you confirm with an installation professional?
Once you’ve identified an appliance to assess, review its documentation alongside your plans with a qualified professional. Confirm whether the proposed flue route, required clearances and ventilation arrangements suit that model and your home. These details are product-specific, so don’t rely on general examples or measurements from another fireplace.
Discuss the planned materials and finishes, too. Check that surfaces around the feature are appropriate for the selected appliance and consistent with its instructions on both viewing sides. Where structural wall modifications or bespoke enclosures are involved, collaborating with an established contractor such as The Martinez Company can ensure the framing and partition work integrate safely. Before work begins, ask what the installation scope includes and whether site-specific conditions could affect the plan. Clarifying these points early helps keep design decisions grounded in practical requirements.
With room plans, photographs and a short list of priorities in hand, you’ll be better prepared to compare options. Discuss built-in fireplace options with Decor Fires and ask which details need confirming for your layout before choosing a model.
Choosing a Double-Sided Built-In Fireplace: Your Next Steps
Once you’ve considered how the two rooms should feel and how they’re laid out, turn those ideas into a clear brief. Define your priorities, gather details about the adjoining spaces, review suitable built-in fireplace options and confirm the selected appliance’s requirements before installation begins. This keeps the design grounded in what your home can accommodate.
How can you prepare for a fireplace consultation?
Bring room measurements, a simple floor plan and photographs showing both sides of the proposed fireplace location. Include windows, doorways, furniture and the routes people use most. These details help an adviser understand how the rooms connect and where a fire might be seen and enjoyed.
Make a short list of preferences and questions, such as:
- Which fuel types would you like to consider?
- Where do you hope to see the fire from each room?
- Is your main priority shared viewing, warmth, visual style or a balance of all three?
- Which available models may suit your layout, and what product-specific installation details need confirming?
Clear priorities make it easier to compare options without assuming that every appliance will suit every home.
How can Decor Fires help with your built-in fireplace search?
Decor Fires sells built-in fireplaces and provides advice on selection and installation. If you’re considering a double sided built in fireplace, discuss your layout and priorities with the team, and ask whether a suitable model is available.
For any option you’re considering, ask for its documentation and clarify model-specific details, including fuel type, heat output, flue requirements and clearances. Confirm the installation scope and any site-specific considerations with the relevant professionals before committing to the plan.
Bring your room plans, photographs and questions together, then contact Decor Fires to discuss suitable built-in fireplace options for your home.
Plan a Fireplace That Brings Your Rooms Together
A double sided built in fireplace can create a welcoming link between adjoining spaces, but the right choice starts with how your household wants to use them. Balance the shared view with practical heating priorities, and assess each room’s layout rather than assuming one appliance will feel the same everywhere.
Before committing, gather room plans and photographs, clarify your preferred fuel and style, then confirm the chosen appliance’s requirements with an installation professional. These steps help turn an appealing idea into a considered plan for your home.
Decor Fires sells built-in fireplaces and provides advice on selection and installation. Explore the range and speak with Decor Fires about suitable built-in fireplace options, including whether a double-sided model may suit your layout. Thoughtful planning can help create an inviting place to gather across both rooms.
Frequently Asked Questions
What is a double-sided built-in fireplace?
A double-sided built-in fireplace is an appliance designed to be viewed from two adjoining spaces, giving connected rooms a shared focal point. The term describes the viewing arrangement, not one standard construction method. Fuel type, enclosure, flue and installation requirements can differ between products, so check the selected model’s documentation and discuss its suitability with a qualified installation professional before designing around it.
Can a double-sided fireplace heat two rooms?
It may contribute warmth to both connected rooms, but don’t assume each will receive the same amount. The outcome depends on the specific appliance and its heat output, as well as the layout, insulation and other room conditions. Ask a qualified professional to consider both spaces and check the manufacturer’s guidance. This is particularly important if you’re relying on the fireplace as a main heat source in either room.
Is a double-sided built-in fireplace suitable for an open-plan room?
It can suit an open-plan layout if a shared view complements how the connected areas are used and the installation can be planned appropriately. Consider whether people can see the fire from their usual seating, whether furniture blocks the view and how people move between spaces. A double-sided built-in fireplace isn’t right for every open-plan home, so have the specific layout and appliance reviewed before settling on the design.
What fuel can a double-sided built-in fireplace use?
Fuel options depend on the appliance. Don’t assume every double-sided design is available in a wood-burning, gas or other format. First consider your preferences and household needs, then ask a retailer or installer which suitable models are available to assess. Before deciding, read the manufacturer’s instructions for the specific product, including its operating, ventilation and installation requirements. Confirm availability rather than inferring it from the fuel category.
Does a double-sided fireplace need a special flue?
Flue arrangements vary by appliance and building, so there isn’t one universal answer. Before finalising the room design, ask an installation professional to assess the proposed route and confirm the selected model’s clearances and related requirements. Use the manufacturer’s documentation alongside the conditions in your home. Establish whether the appliance can be installed appropriately before construction or finishing work begins.
Is a double-sided fireplace more difficult to install than a single-sided one?
Not necessarily. Complexity depends on the chosen appliance, existing building and proposed layout. Planning may involve how the fire is viewed from both rooms, the surrounding finishes, flue route and model-specific clearances. Ask for an assessment of your site and a clear explanation of the work involved before making construction or finish decisions. Comparing confirmed appliance requirements is more useful than assuming one format is always simpler.
How do I choose a double-sided built-in fireplace?
Start by recording the dimensions and connection between the rooms, then decide what matters most: shared viewing, warmth, style or a combination. Gather photographs and note preferred fuel options and sightlines before comparing suitable appliances. Ask an experienced adviser to review the layout and confirm product-specific installation requirements. Decor Fires sells built-in fireplaces and provides selection advice. Enquire about available options rather than assuming a particular double-sided model is in the range.