
Indoor Braai Room Design: Create a Comfortable, Well-Planned Space

What makes an indoor braai room welcoming is not only a striking feature wall. It is also the way cooking, smoke and conversation move through the space. Inspiration images can spark ideas, but they rarely show how a layout will work in your home. Successful indoor braai room design starts with the room you have and how you want to use it.
A comfortable braai room brings people together without leaving the cook short of space or guests in the path of smoke. To get that balance right, plan ventilation, cooking zones, seating and circulation before choosing finishes. Then select surfaces that feel warm and considered while standing up to regular use.
This guide offers a practical framework for arranging the braai and seating, and choosing lighting and materials. It also explains why make-up air matters. Use it to work through the space before choosing a built-in or freestanding braai, so the finished room feels as easy to use on an ordinary evening as it does when friends gather around the fire.
Key Takeaways
- Start your indoor braai room design by deciding how the space needs to serve cooking, gathering and everyday routines.
- Compare linear, corner and open-plan layouts against your room shape, serving needs and the way guests will move through the space.
- Plan the braai position, flue route and air supply as connected decisions to help manage smoke and support comfortable use.
- Choose finishes and furniture for both the atmosphere you want and the practical demands of cooking, then layer task and ambient lighting.
- Turn your ideas into a useful project brief by measuring the room, setting priorities and noting your household’s preferred cooking style.
Indoor braai room design: start with the way you want to gather
An indoor braai room is planned around cooking, gathering and comfort, with a layout and ventilation approach that support both the fire and the people around it. Start your indoor braai room design by picturing an ordinary evening as well as a special occasion. Who will be there, what will you cook, and how should the room connect with the rest of your home?
A braai can be a lively centrepiece or a relaxed backdrop to a long meal. The Braai (South African barbecue) tradition is closely tied to sharing food and company, so think about where guests will naturally gather while someone cooks. Can they chat without crowding the cooking area? Is there a comfortable route between the kitchen, serving space and table? These everyday movements matter as much as the room’s appearance.
What should an indoor braai room make possible?
Decide how you want to balance cooking, conversation, dining and relaxing. If your household braais often, you may value preparation and serving surfaces close to the braai. If you entertain occasionally, flexible seating may matter more. Children, older relatives and different household routines can also affect furniture choices. Plan for how people actually use the room, not only how it might look when full of guests.
A dedicated braai room gives cooking and gathering a clear home, with furniture and storage arranged around that purpose. A multipurpose entertaining room may also serve as a family lounge, dining area or extension of the living space. If so, consider how furniture can adapt and how the braai area will look when it is not in use.
Which design priorities should come first?
Resolve the practical decisions before choosing decorative details. The braai’s position affects where people can stand, serve and sit. Ventilation needs to be considered alongside that position, and clear routes help the room feel sociable rather than cramped. Once these elements work together, finishes, colours and soft furnishings can give the space character without compromising its function.
Plan the braai position, ventilation and movement first; let finishes follow. This order helps turn inspiration into a brief suited to your home. Note how the room connects to adjacent spaces, where guests are likely to gather and what the cook needs close at hand. The right built-in, freestanding or gas braai depends on the room and how you intend to use it.
- Who usually gathers, and how often do you entertain?
- Will the room be dedicated to braais or used for other activities?
- What do you need close to the braai for preparation and serving?
- How should people move between the braai, seating and adjoining rooms?
Your answers give you a practical starting point for comparing layouts. They also keep design choices focused on the warmth and ease you want the room to offer every day.
Plan indoor braai room layouts around cooking, serving and seating
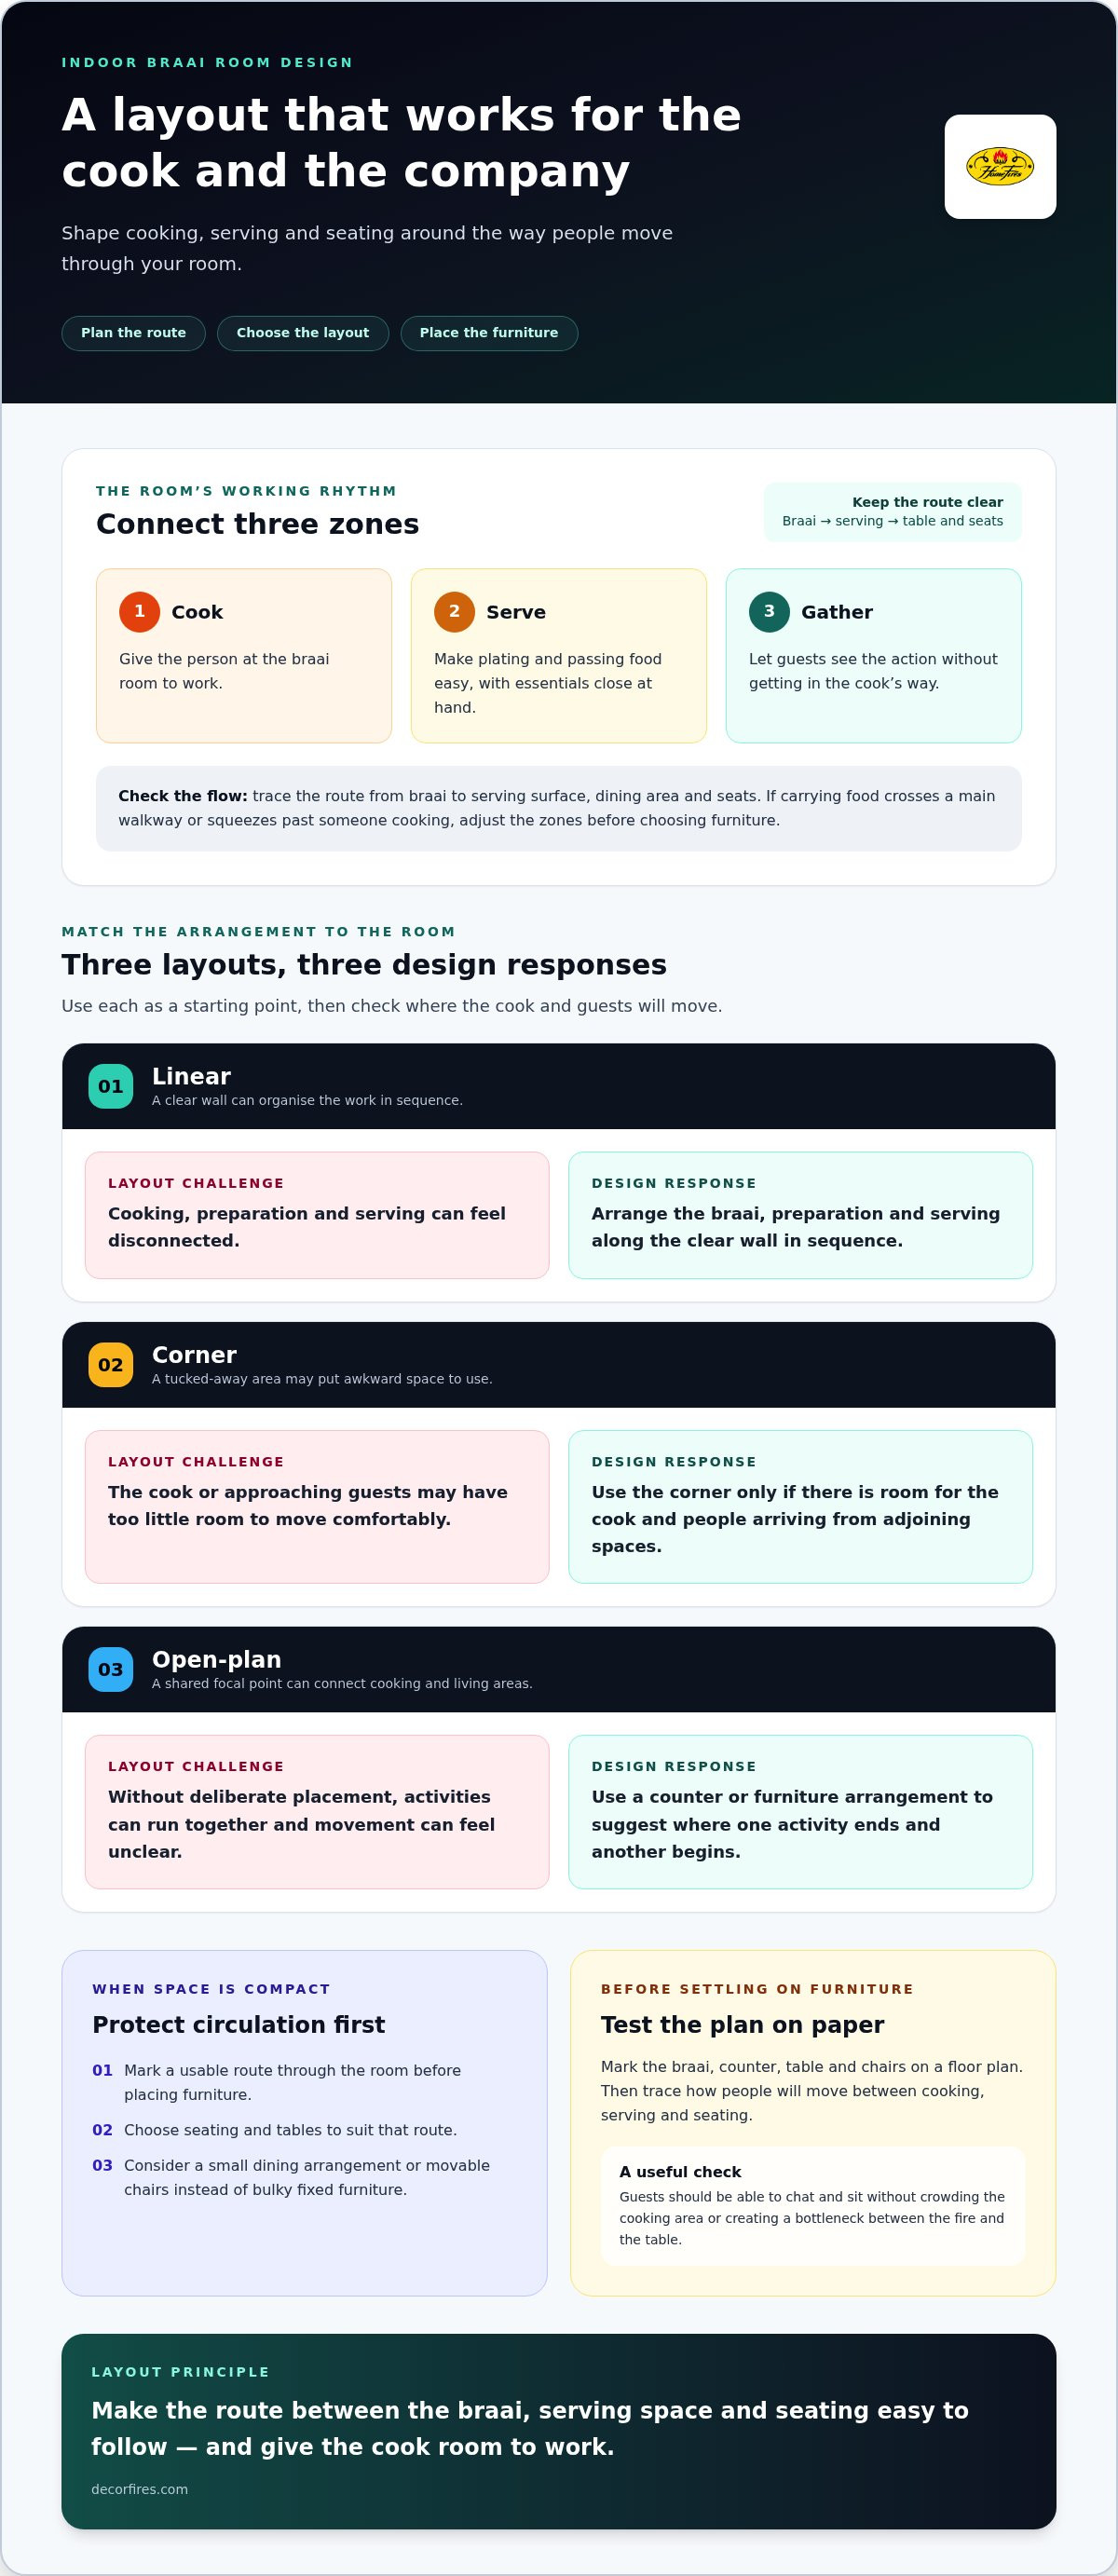
A successful layout gives the cook room to work while guests chat, eat and move through the space without bunching around the fire. For practical indoor braai room design, trace the route from braai to serving surface, dining area and seats. If carrying food means crossing a main walkway or squeezing behind someone at the braai, adjust the zones before settling on furniture.
How can you separate cooking, serving and social zones?
Think of the room as a series of connected zones rather than separate compartments. The cooking zone needs to give the person at the braai room to work. The serving zone should make plating and passing food easy, while the social zone lets guests see the action without getting in the cook’s way. Where space allows, a counter can provide a place to serve or gather while keeping conversation open.
Arrange seating so guests can face the braai or one another without creating a bottleneck between the fire and the table. In a compact room, a small dining arrangement or movable chairs may preserve a clearer route than bulky fixed furniture. Keep the path between cooking and serving easy to follow, and decide where frequently used dishes, utensils and other essentials will go.
What changes in a compact or open-plan room?
In a compact room, furniture scale and circulation matter more than filling every corner. First mark a usable route through the space, then choose seating and tables to suit it. A linear arrangement can work when the room has a clear wall for the braai and serving surface. A corner layout can make use of an awkward area, provided there is room for the cook and for people approaching from adjoining spaces.
Open-plan rooms offer more flexibility, but sightlines and transitions need thought. A braai can act as a shared focal point between cooking and living areas, while a counter or furniture arrangement can suggest where one activity ends and another begins. For ideas on connecting rooms around a shared feature, explore this double-sided fireplace design guide. The EPA’s indoor cooking ventilation guidance also offers useful context on cooking emissions and indoor air quality.
- Linear: suits a room with a clear wall, with cooking, preparation and serving arranged in sequence.
- Corner: can make use of a tucked-away area, provided the cook and guests can move comfortably around it.
- Open-plan: connects easily with dining or lounge areas, but calls for deliberate furniture placement and clear transitions.
Use these as starting points, not fixed rules. Mark the braai, counter, table and chairs on a floor plan, then trace how the cook and guests would move around them. Decor Fires offers product-selection and installation advice to help match a built-in, freestanding or gas braai to your layout. Explore braais for your home as you refine the plan.
Design braai placement and ventilation together to manage smoke
A beautiful braai room still needs to work well once the fire is lit. Smoke management depends on more than the braai itself. Its position, the flue route where required, the room’s openings and the supply of air all need to be considered together. In indoor braai room design, leaving ventilation until the end can limit your options and affect where furniture and other features can go.
What should you consider when positioning the braai and flue?
Consider where the braai can sit in relation to the room and roof, rather than choosing the wall that looks best and working around it later. The planned flue route may affect the position, particularly for a wood- or charcoal-fired unit. Coordinating the layout and installation requirements early helps avoid treating the flue as an afterthought. Work through the placement and flue plan before finalising nearby finishes or furniture.
A useful planning sequence is:
- Map the room. Note doors, windows, adjoining spaces, the roof layout and the areas you want to use for serving and seating.
- Choose a practical braai position. Consider cooking and serving access, and how the braai relates to the room’s main routes.
- Plan the flue route. If the braai requires a flue, consider its route alongside the roof and proposed location, rather than treating it as a later addition.
- Consider how air will move. Include the room’s openings and the air supply needed for the planned braai and ventilation approach.
- Review the whole arrangement. Check seating, doors and serving areas in relation to the cooking zone before settling on the layout.
How can ventilation planning support guest comfort?
Include airflow in the room plan from the outset. A tightly closed room, or openings that create an awkward route through the cooking area, can affect how comfortable the space feels during use. Consider how doors and windows relate to the braai, where guests will sit and whether people need to pass through the cook’s working area. Openings are part of the plan, but they are not a substitute for properly considered ventilation.
For example, if the main doorway is beside the cooking position, people arriving or moving to the table may interrupt the cook. Seating in the natural flow around the braai can also put guests in a spot they find uncomfortable. Sketch these relationships together, then plan the braai, flue and ventilation for the specific room. Decor Fires provides product-selection and installation advice to help bring a suitable braai and your intended layout together.
Plan ventilation with the braai and seating, and comfort can shape the design from the start. This keeps practical decisions aligned with the welcoming atmosphere you want, rather than asking the finished room to accommodate airflow as an afterthought.
Choose indoor braai room finishes, lighting and furniture for real life
Finishes and furnishings give a braai room its character, but they need to suit more than a first impression. Cooking splashes, regular foot traffic and everyday cleaning all affect how surfaces look over time. Good indoor braai room design brings texture and warmth together with finishes that make sense for the way your household uses the space.
Which finishes create warmth without overwhelming the room?
Brick can give a braai surround a tactile, grounded feel. Tile offers a wide choice of colours and surfaces that can be straightforward to wipe clean. Natural stone adds texture and a distinctive finish, though its care needs to suit your routine. Timber-look details and other natural textures can soften a room, particularly alongside simpler surfaces.
Consider the braai surround, floor and nearby walls as a group. A textured feature around the braai can work well with a calmer floor, while coordinating tile tones can create a more continuous feel. You do not need to use the same material everywhere. Repeating a colour or texture can connect the room without making it feel busy. Before choosing, consider how each surface will handle cooking marks, cleaning and everyday wear.
Let your taste lead. A relaxed, rustic room and a restrained contemporary space can both feel welcoming when the materials suit the home and their upkeep fits your routine.
How should lighting and seating support relaxed hosting?
Layer the lighting so the room can shift from preparation to conversation. Focused task lighting helps illuminate the braai and serving surface, while softer ambient light around dining or lounge seating creates a calmer mood once the food is ready. Plan fittings in relation to work surfaces and furniture, so the cook has useful light without making the whole room feel harsh.
Arrange seating to keep conversation flowing and routes clear between the braai, serving area and table. Chairs angled towards the room’s focal point can help guests feel included while leaving the cook space to work. If the room also serves as a family lounge or dining area, consider flexible pieces that can move or serve more than one purpose. A compact table or movable chairs may be more useful than furniture that permanently occupies a busy walkway.
- For the braai and serving area: choose practical, focused light and surfaces that are straightforward to maintain.
- For dining and conversation: use softer light, comfortable seating and a layout that keeps sightlines open.
- For a multipurpose room: favour adaptable furniture that can be rearranged without disrupting movement.
With practical needs in view, choose a braai that suits the space and the atmosphere you want to create. Explore braai options for your room and coordinate your finishes, lighting and furniture around a setting made for good food and easy company.
Turn your indoor braai room design into a clear project plan
A clear plan makes it easier to create a room that feels natural to use, whether you’re hosting a long weekend lunch or making an ordinary evening special. Work through the decisions in order: define how the room will be used, measure it, plan its zones, resolve the braai and ventilation approach, then choose finishes and furnishings. This keeps visual choices connected to the way the room needs to function.
What belongs in a useful braai-room design brief?
Start with the room and the people who use it. Record its dimensions, doors, windows and connection to adjoining spaces, then describe your preferred cooking experience and how you want guests to gather. A useful brief also sets out your priorities, such as easy serving, flexible seating or a relaxed dining area, before you settle on a particular braai or decorative finish.
- Room details: record measurements, openings and the roof layout for project planning.
- Household routines: note who gathers, how the room is used and what would make hosting easier.
- Cooking preferences: describe the style of braai experience you want, such as gas cooking or a traditional wood- or charcoal-fired approach.
- Room priorities: list the needs that matter most, from serving space to everyday flexibility.
Separate decisions you’ve already made, such as where dining will happen, from details that need to be resolved for the specific room, including braai placement and ventilation. This gives the project direction without treating early ideas as fixed technical specifications.
How can product advice help bring the design together?
Your brief can help narrow down the kind of braai that suits your plans. A built-in braai can form part of a planned feature or cooking area, while a freestanding option may suit a different arrangement. A gas braai is another cooking style to consider. The right choice depends on how you intend to use the room and its layout, so consider product selection and installation in context rather than relying on an inspiration image alone.
If your room plan also includes an indoor fireplace, the built-in fireplace installation planning guide can help you consider how that feature fits into the wider project. Decor Fires provides product-selection and installation advice to help bring your chosen braai and room plan together.
Keep your brief close as you refine the details. Good indoor braai room design reflects your household’s routines as much as its finishes, creating a space that feels practical and warmly inviting. Explore Decor Fires’ braai and fireplace options as you plan a place for good food and easy company.
Take the next step towards a room made for gathering
Begin with a simple picture: a meal in progress, friends or family gathered nearby, and a room that feels comfortable long after the cooking is done. Let that vision guide your choices, so the finished space reflects your household rather than an image copied from elsewhere. Thoughtful indoor braai room design is personal, and it starts with a clear sense of how you want to use the room.
As you refine your ideas, Decor Fires brings together indoor and outdoor braais, fireplaces and ventilation hardware, with expert advice on product selection and installation. The company serves customers across South Africa and can help connect your room plans with products suited to your intended use.
Explore braais and fireplaces for your home and take the first step towards a welcoming space where good food and good company come naturally. Your next favourite gathering place can start with a plan that feels unmistakably yours.
Frequently Asked Questions
Is ventilation essential in an indoor braai room?
Yes. Ventilation is essential for managing smoke and keeping the room comfortable during cooking. The airflow plan should suit the braai and the room, rather than relying on an open window to solve every issue. A well-sealed room can affect how air moves, so include air supply and smoke extraction in the design from the outset. The right technical approach depends on the specific braai and installation.
Can you have an indoor braai in a small room?
Yes, a small room can work if the braai, circulation and seating are planned carefully. Choose a compact furniture arrangement and avoid placing chairs or a table where they interrupt access to the cooking area. Before choosing a unit, assess the room’s openings and the space available for installation and ventilation. A measured plan can help determine whether a built-in or freestanding braai better suits the room.
How do you arrange seating in an indoor braai room?
Arrange seats so guests can enjoy one another’s company without gathering in the cook’s working area. For example, position a sofa or chairs to face the braai and conversation, while keeping a clear route from the doorway to the dining space. Avoid seats that block access to serving surfaces or make it awkward to pull out a chair. In a multipurpose room, movable seating makes the arrangement easier to adapt.
What should you consider when planning an indoor braai room layout?
Start with how the room connects to the rest of the home, then plan cooking, serving and dining as a sequence. For indoor braai room design, note where people enter, where food will be prepared and whether guests need to cross the cook’s path. Consider storage for frequently used items, along with the position of electrical fittings and lighting. Keep technical installation decisions distinct from choices you can refine later.
Can an indoor braai room open onto an outdoor entertaining area?
Yes. A connection to an outdoor entertaining area can make it easier to move between indoor dining and open-air gatherings. Consider how doors open, where people will walk and whether furniture might obstruct the threshold. The transition should feel convenient in everyday use, not only when the doors are fully open. Plan the braai’s ventilation as part of the room design rather than assuming an outdoor opening will manage smoke.
Which finishes work well in an indoor braai room?
Choose finishes that suit your preferred look and the level of cleaning your household is willing to do. Tile can offer a smooth surface around busy areas, while brick brings a textured, traditional character. Natural stone adds visual depth, but its care requirements should fit your routine. Consider how the braai surround relates to the floor and nearby walls, and compare samples in the room’s natural and evening light.
How do you make an indoor braai room comfortable for guests?
Give guests a welcoming place to sit, enough room to move and lighting suited to the occasion. A useful touch is a surface where people can set down a drink without crowding the dining table or serving area. Keep temperature and airflow in mind during planning, and use softer ambient lighting for relaxed conversation alongside practical light for cooking. These details help guests settle in comfortably.